Little creek project
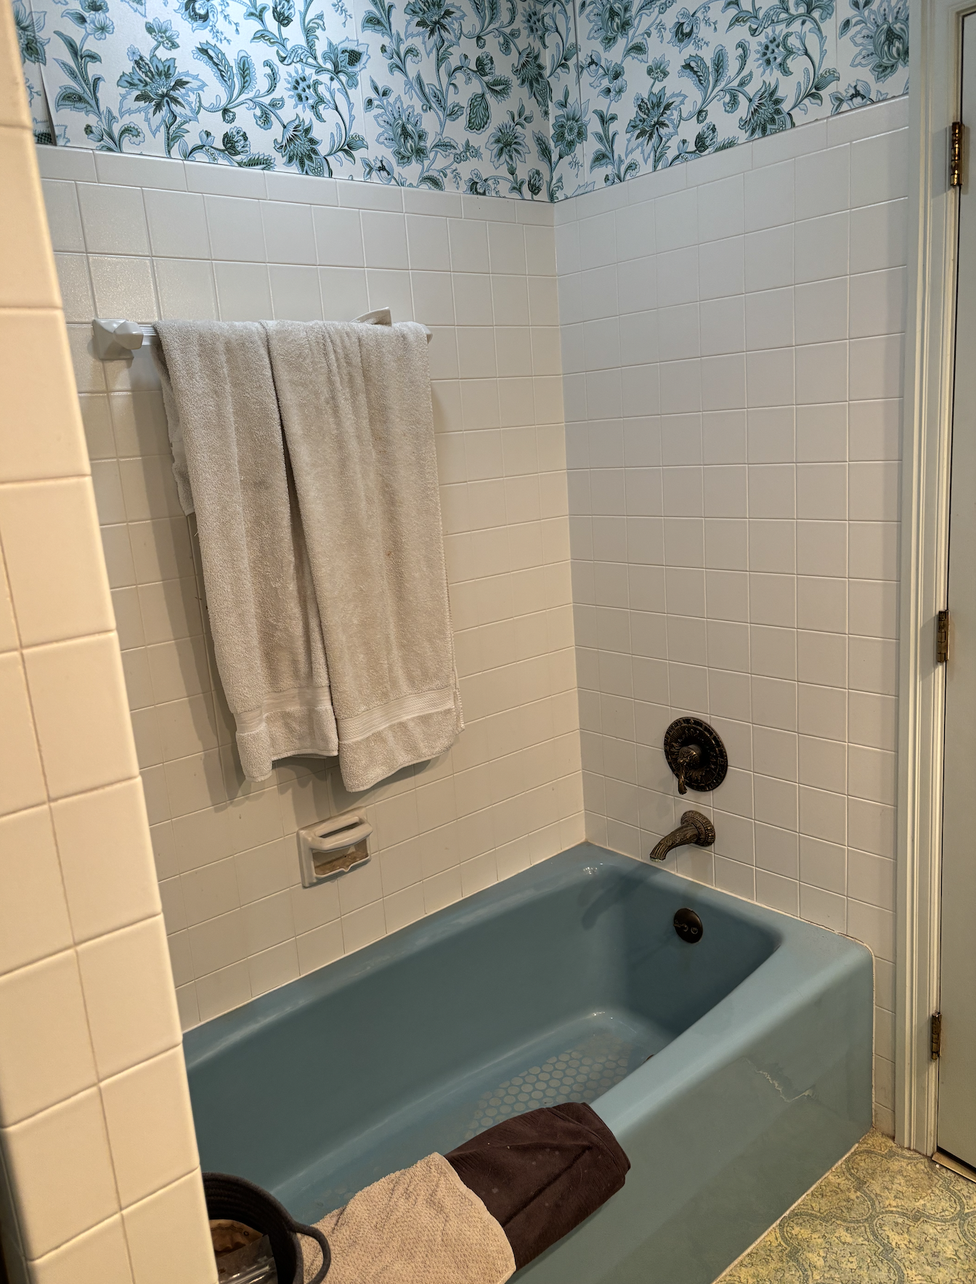
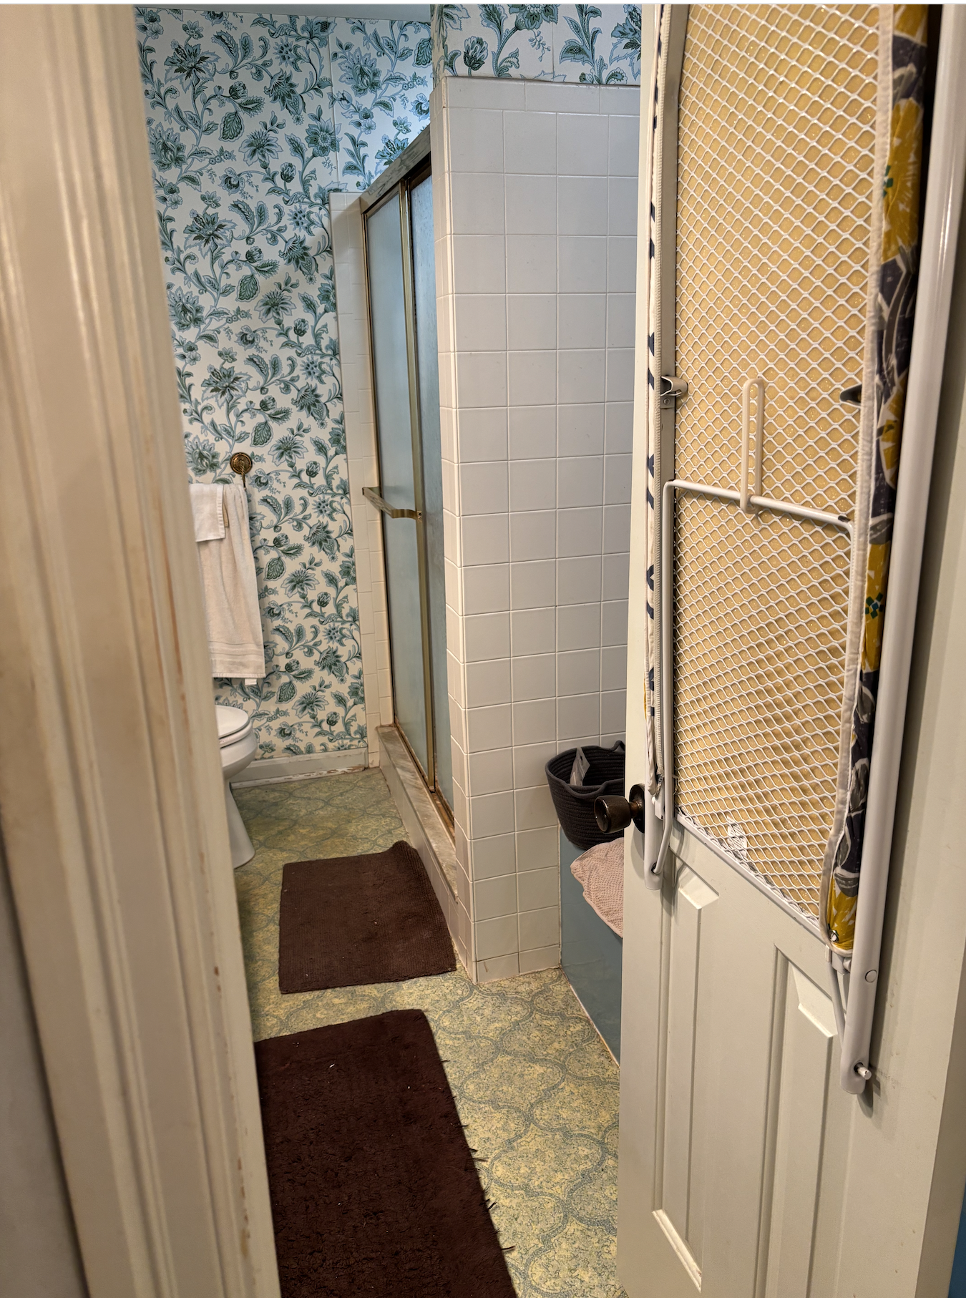
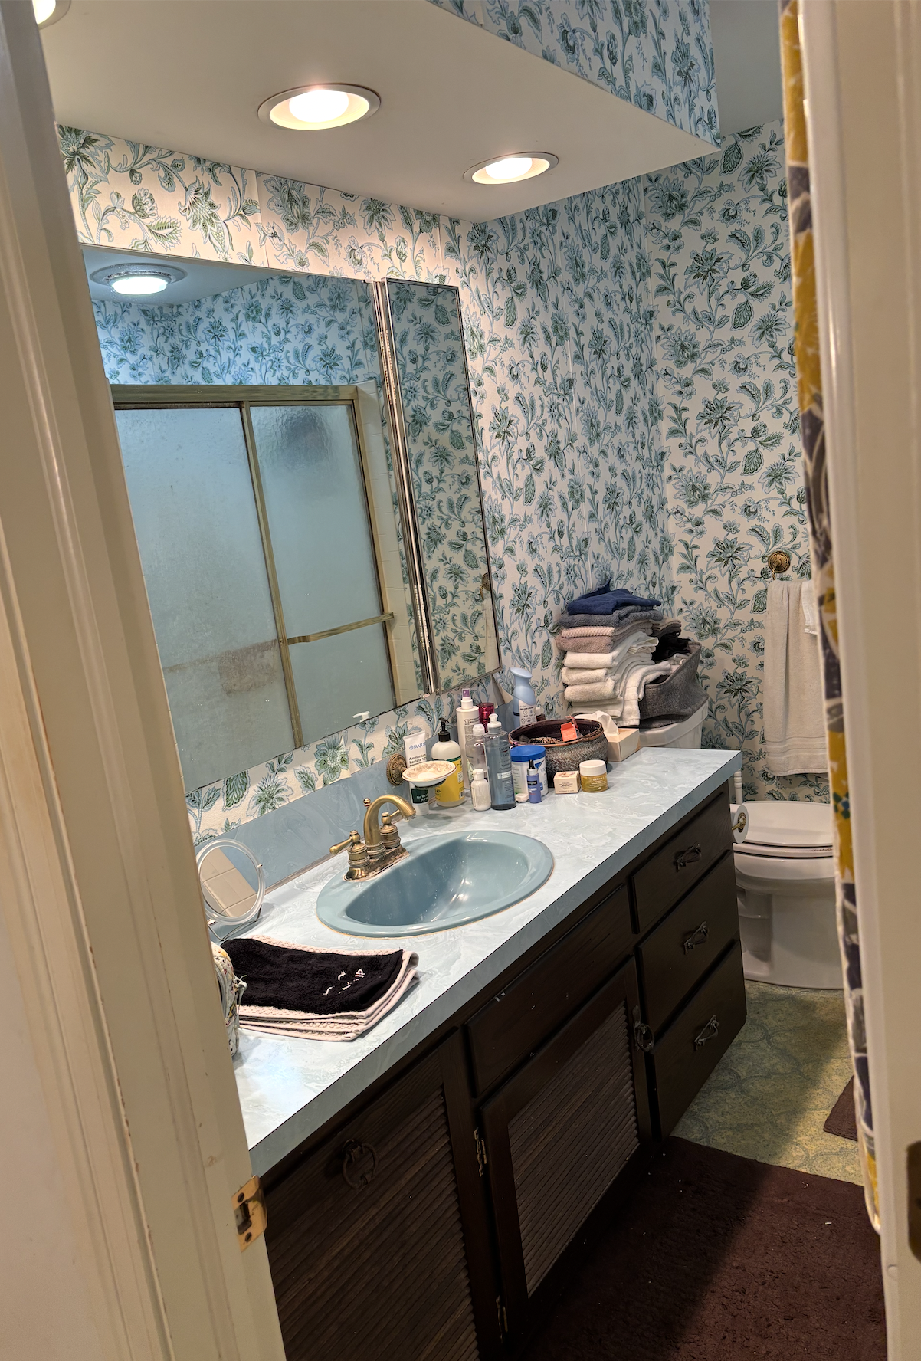
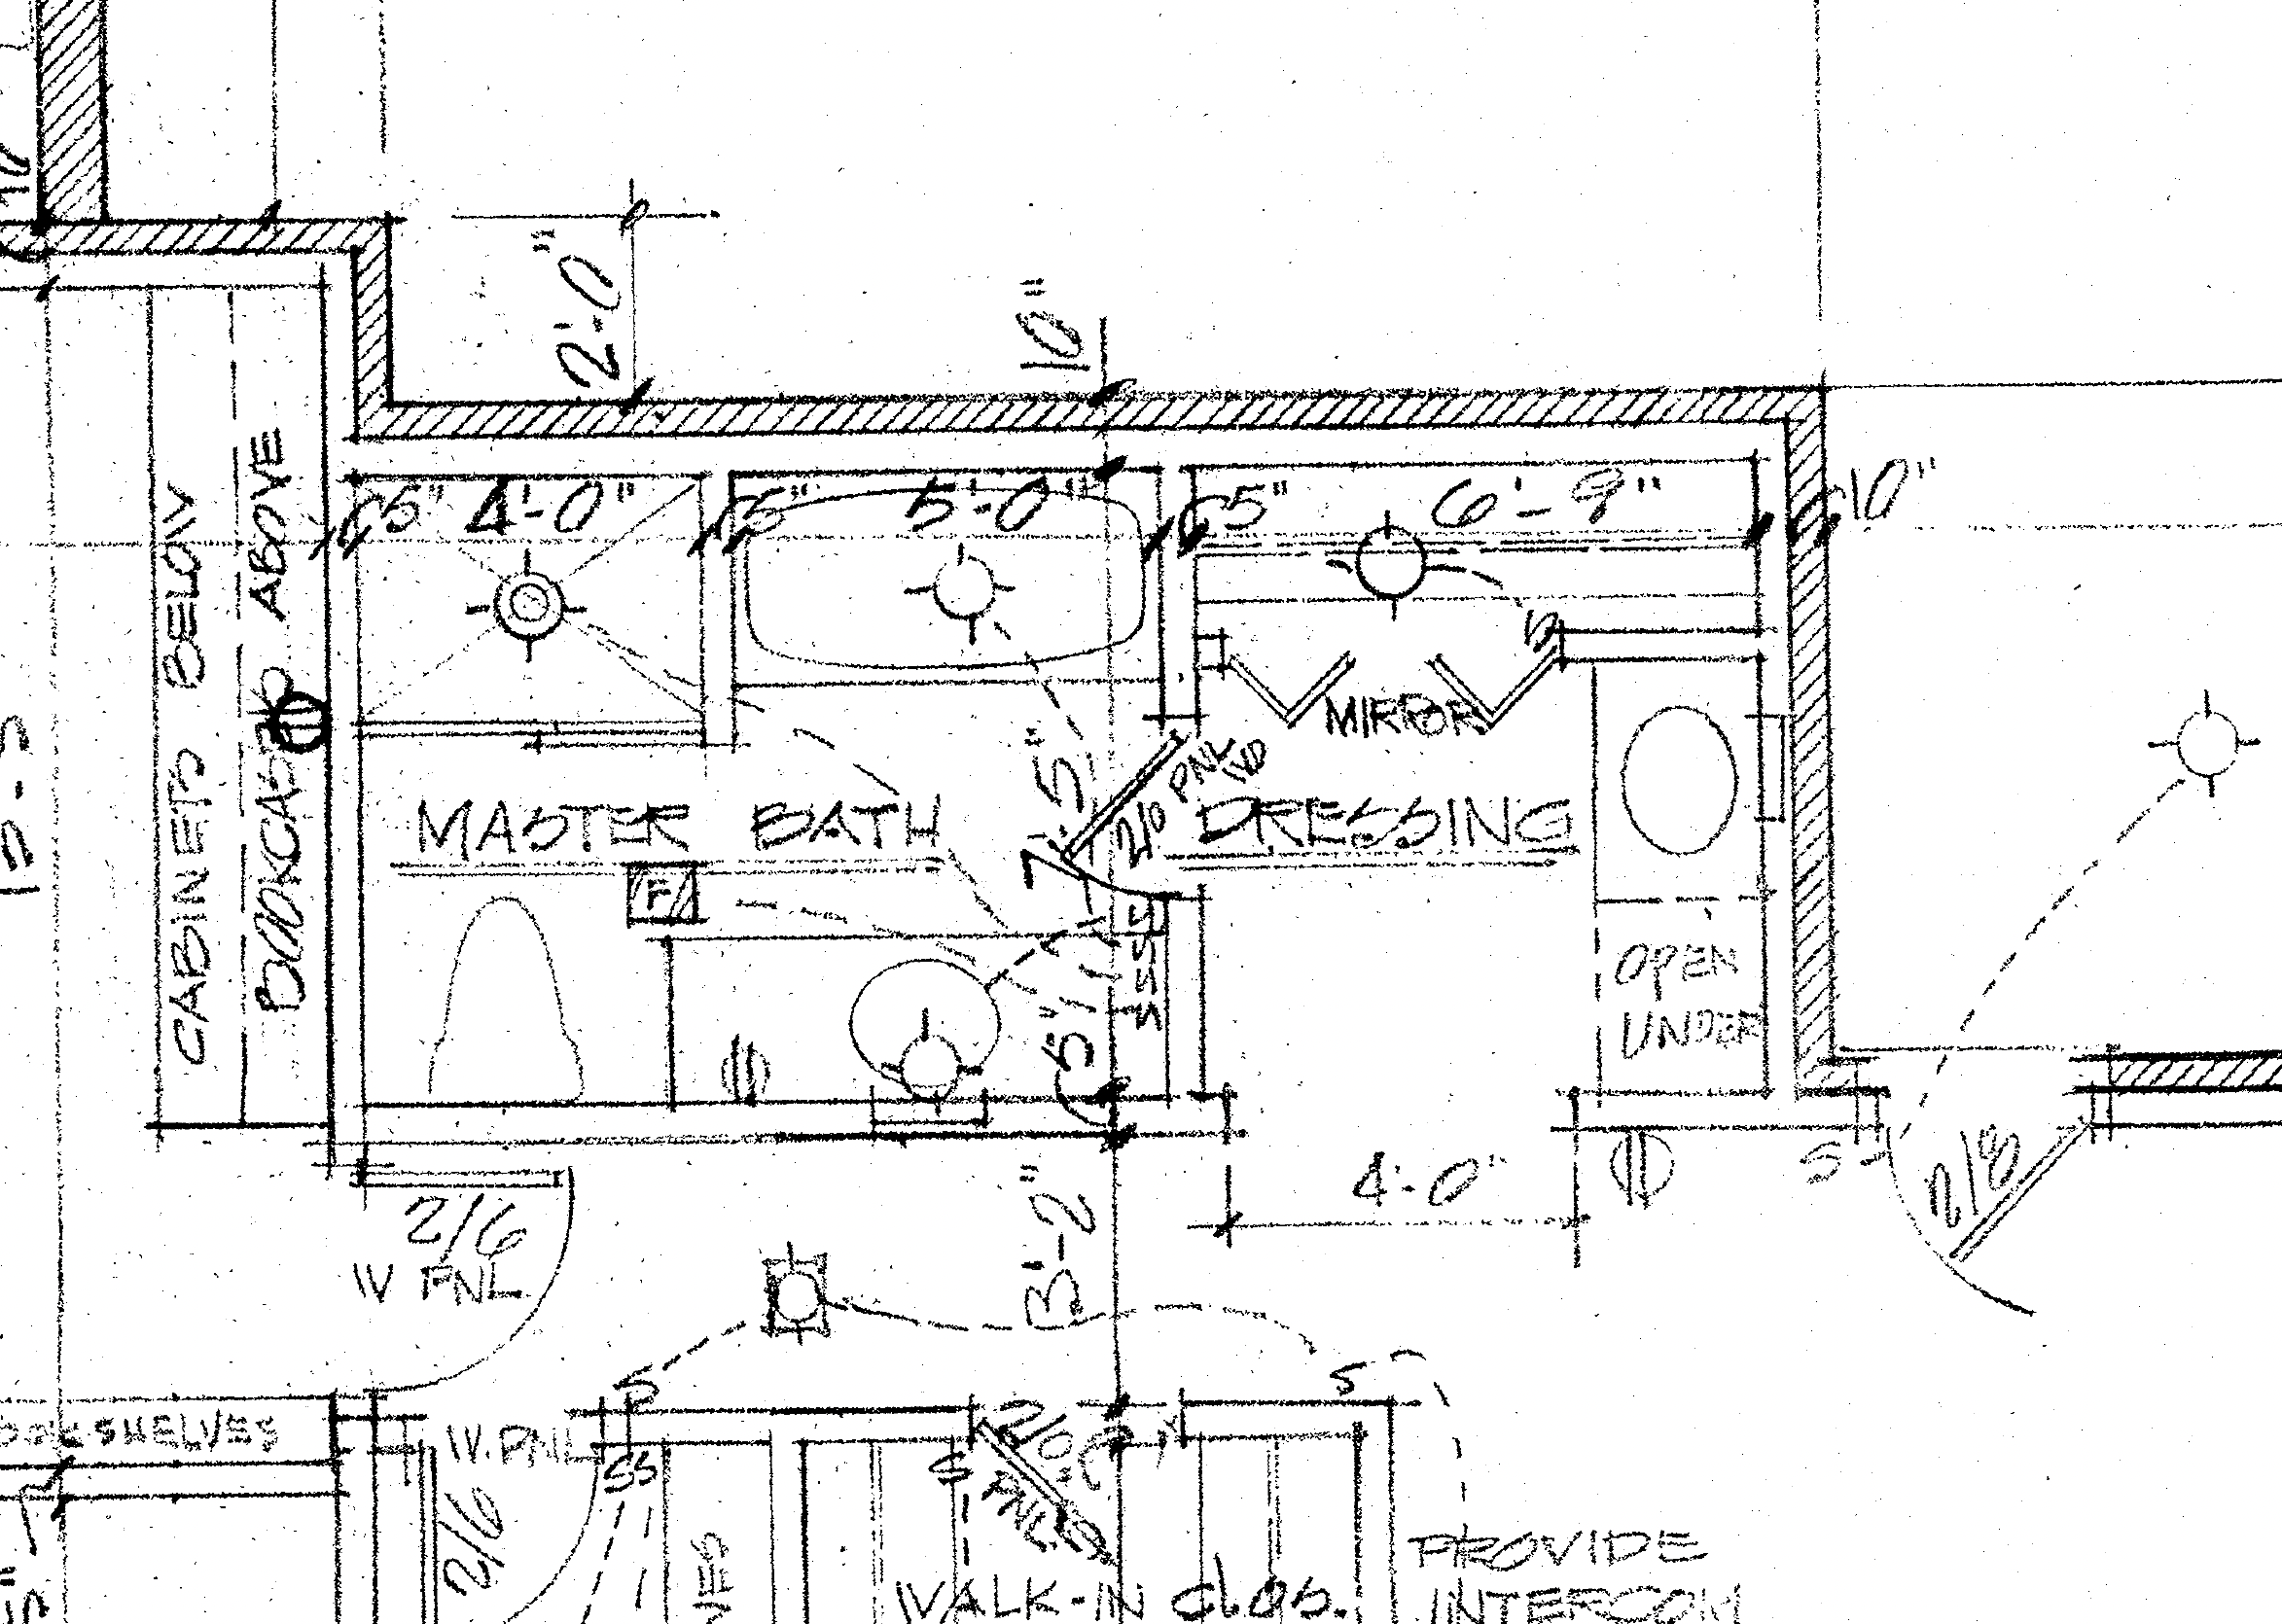
Untouched since the home’s original construction in 1972, this primary bathroom offered a compelling opportunity for transformation. Dated finishes—blue tile, a matching tub, and patterned wallpaper—combined with a constrained layout left the space feeling both cramped and disconnected from the needs of modern living.
In addition to a full aesthetic overhaul, the design was guided by a deeper purpose: to create a bathroom that could comfortably support aging in place, as the client’s mother would soon transition into using the space. Every decision was made with both present function and future adaptability in mind.
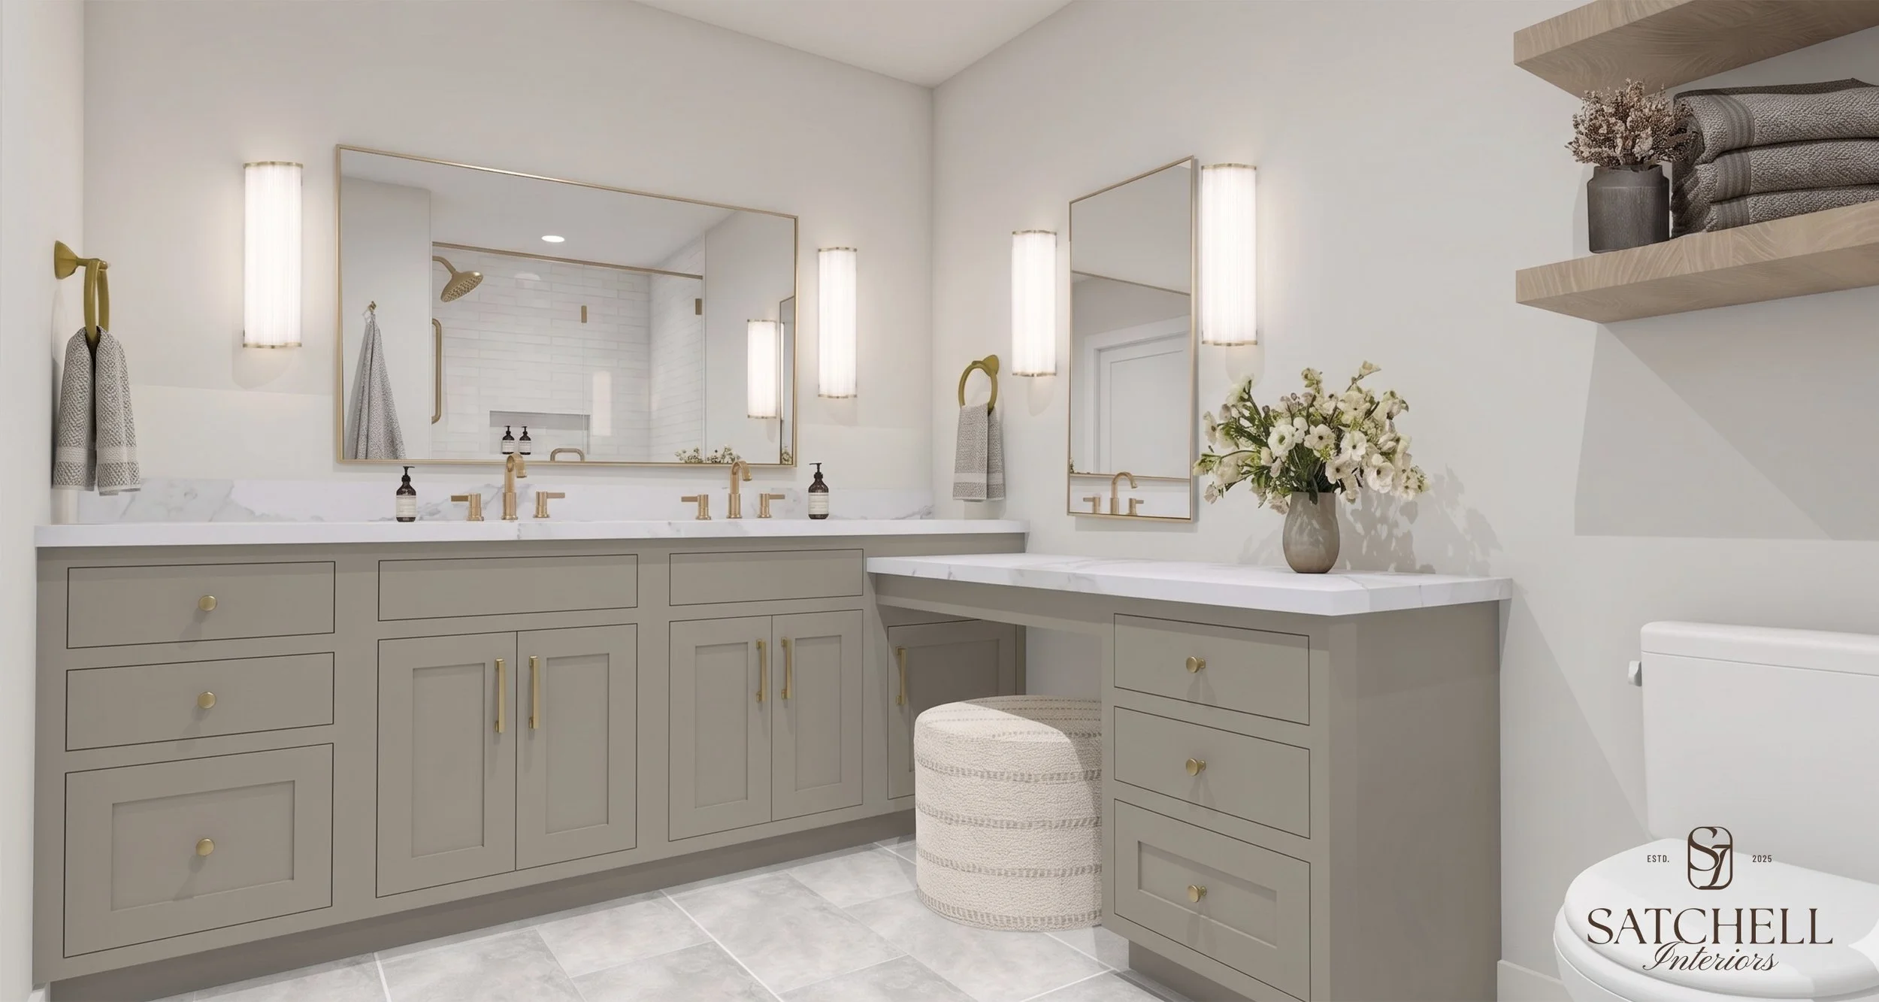
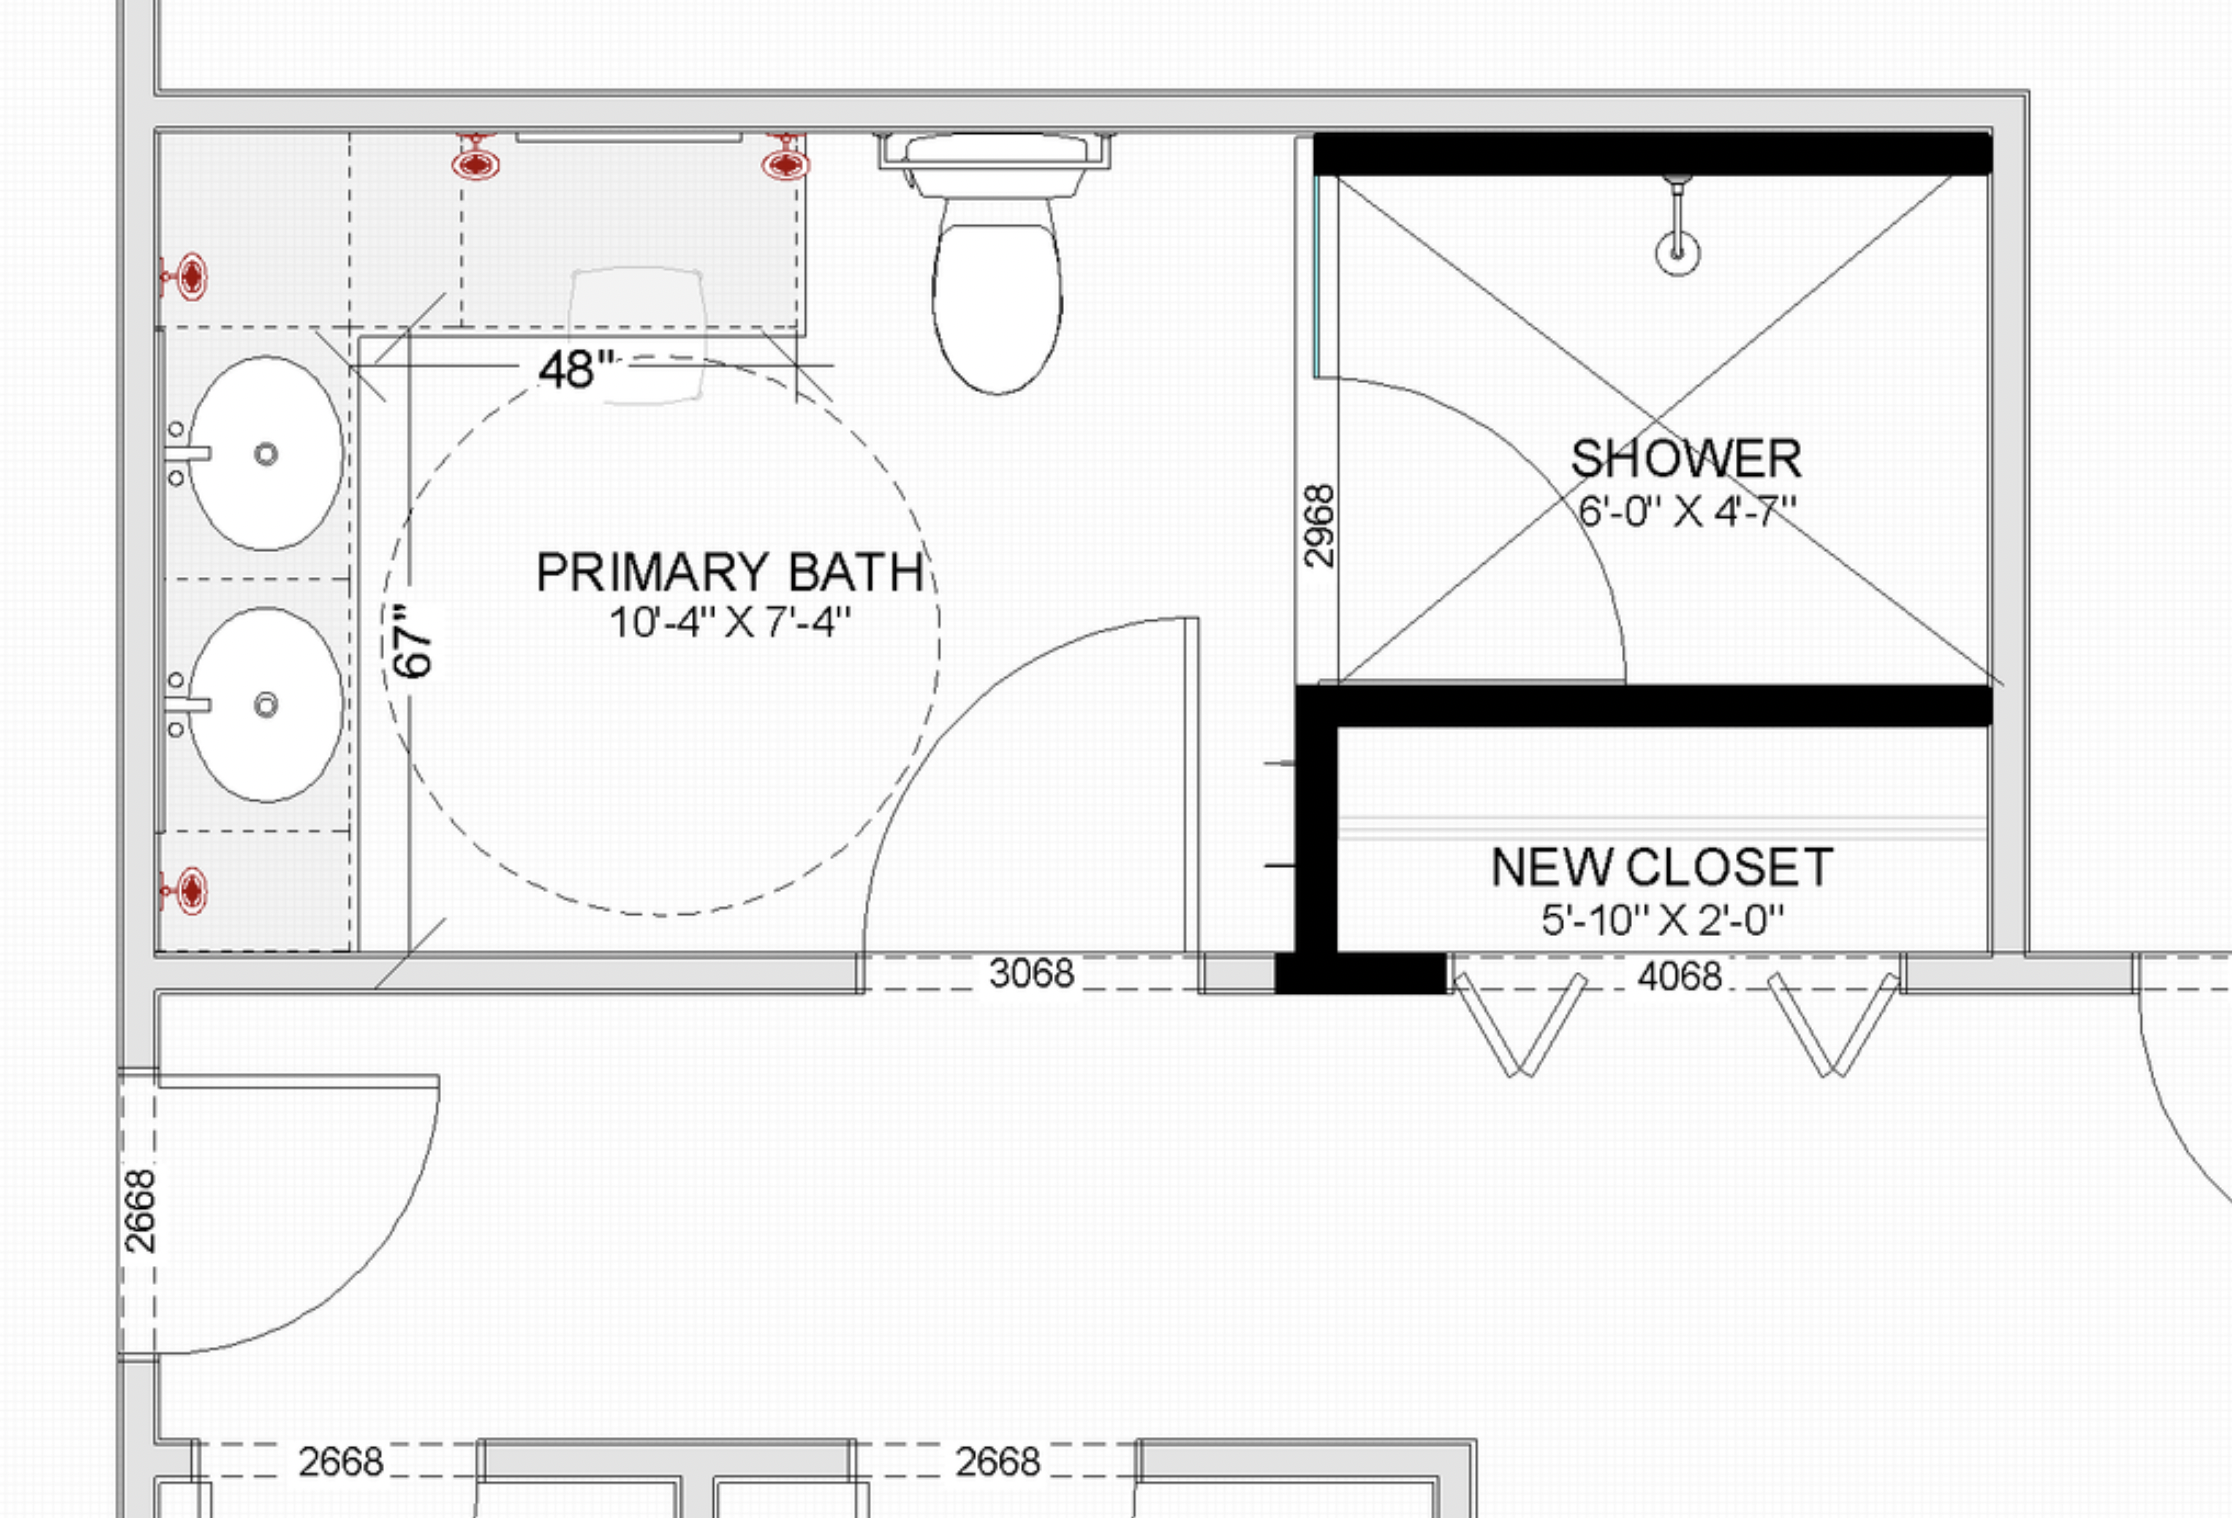
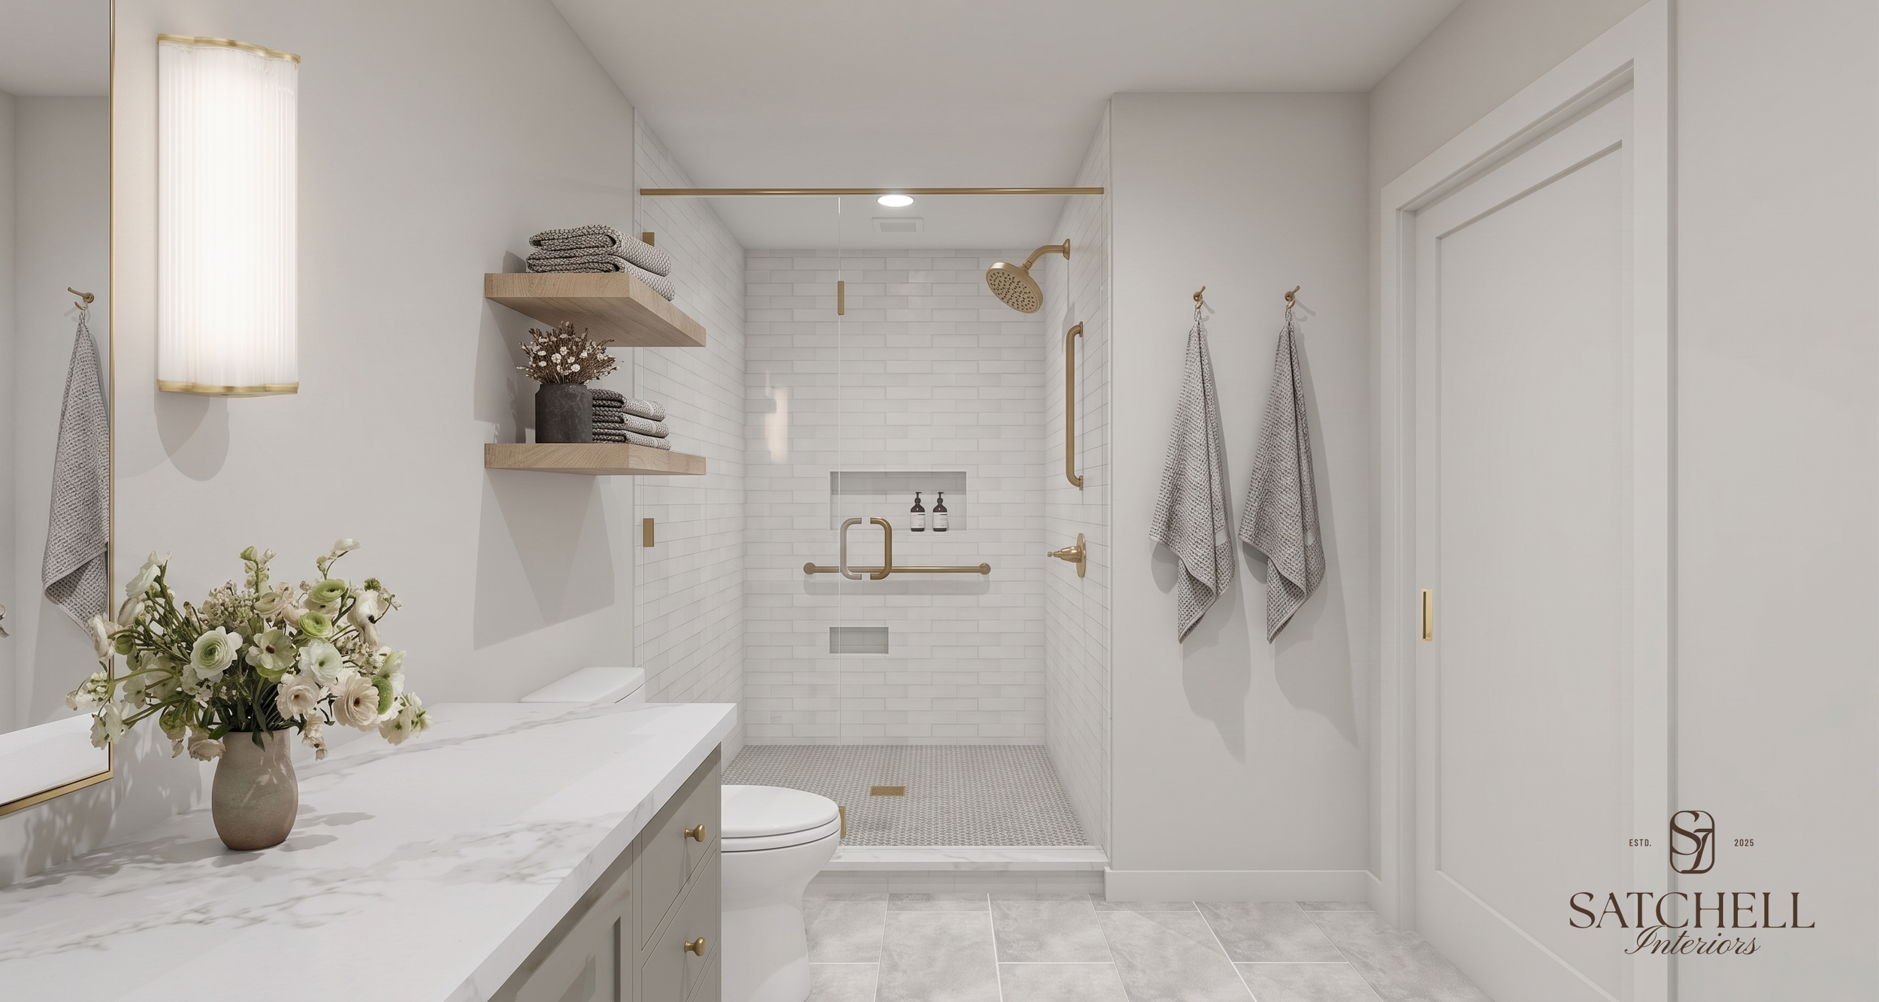
The renovation began with a complete reimagining of the layout. A custom L-shaped vanity now anchors the room, incorporating double sinks alongside a dedicated seated area for daily routines. The shower has been significantly expanded to allow for ease of movement, with thoughtfully integrated grab bars and built-in niches that balance safety with subtlety.
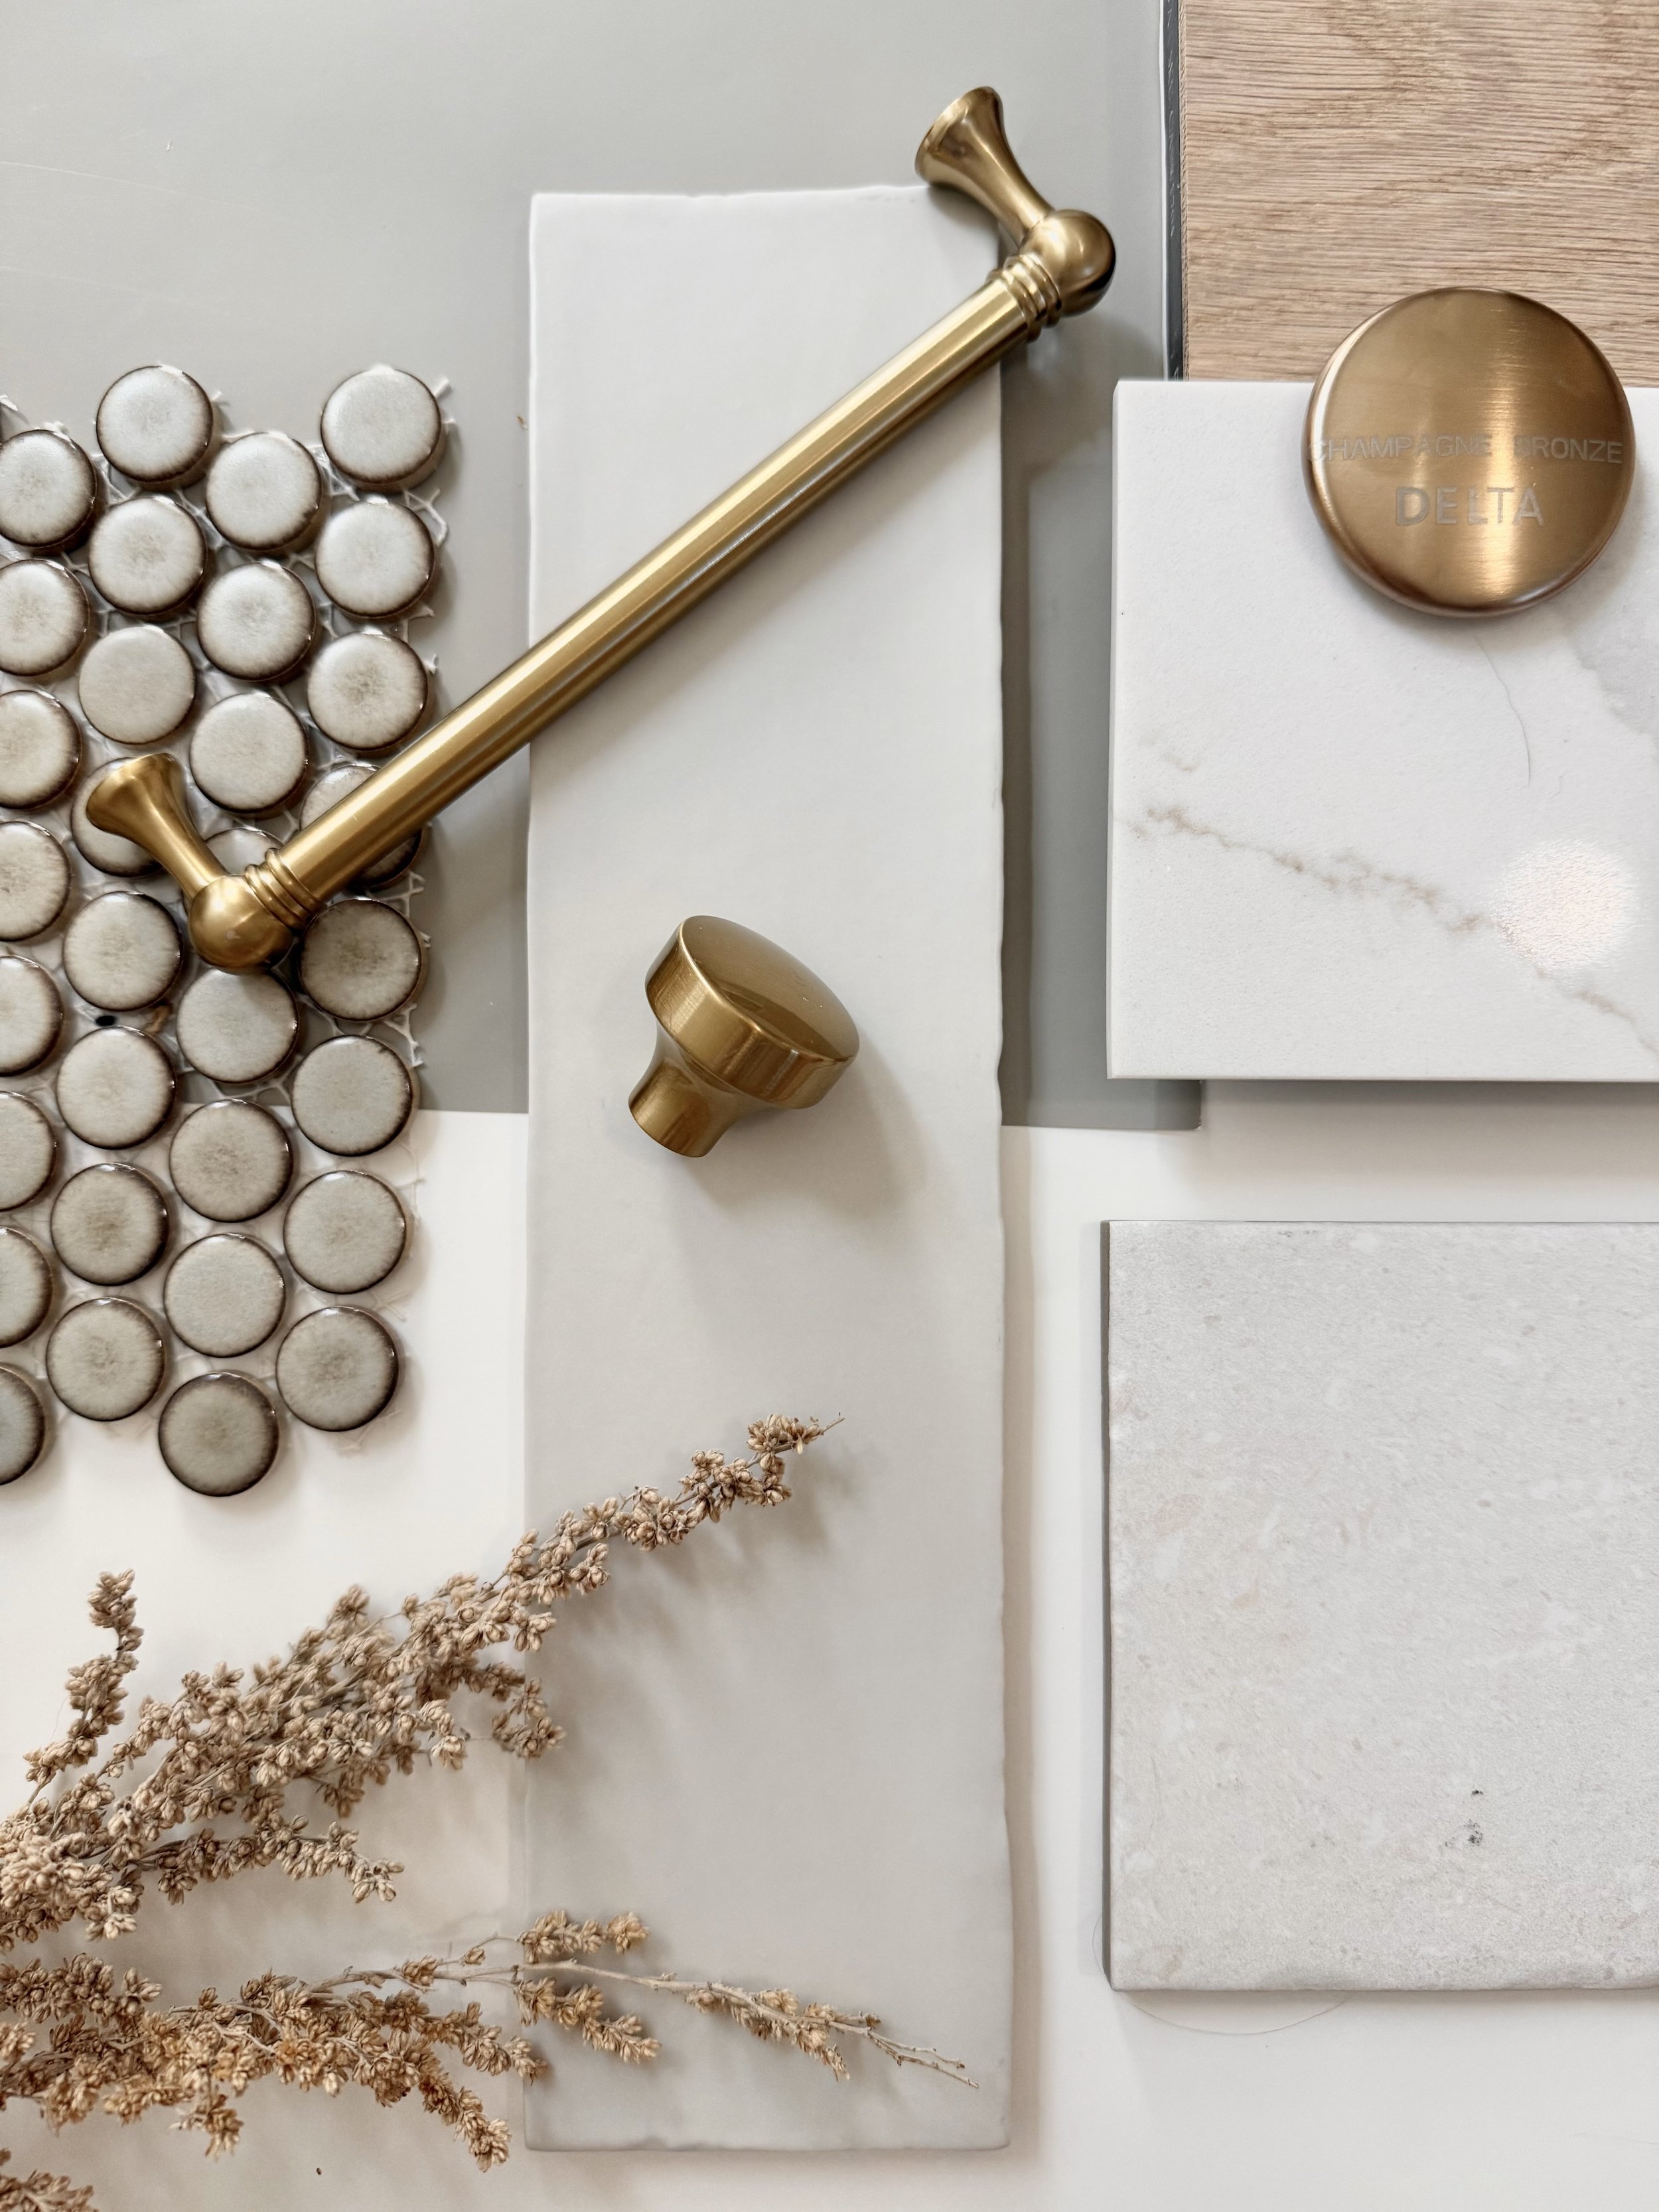
A warm, inviting material palette brings softness and cohesion to the space, resulting in a bathroom that feels both supportive and serene—designed not only for how it looks, but for how it will be lived in over time.
Interior Design: Satchell Interiors
material palette + floor plans
functionality
This shower takes the place of the existing closet. The closet was relocated to be accessed directly from the bedroom, allowing for a larger walk-in shower. We have open storage above the toilet on floating white oak shelves, adding a natural wood texture to the space. By designing an ‘L’ shaped vanity, it provides the opportunity for our client to pull up in a walker or wheelchair to get ready in the morning.
the before